
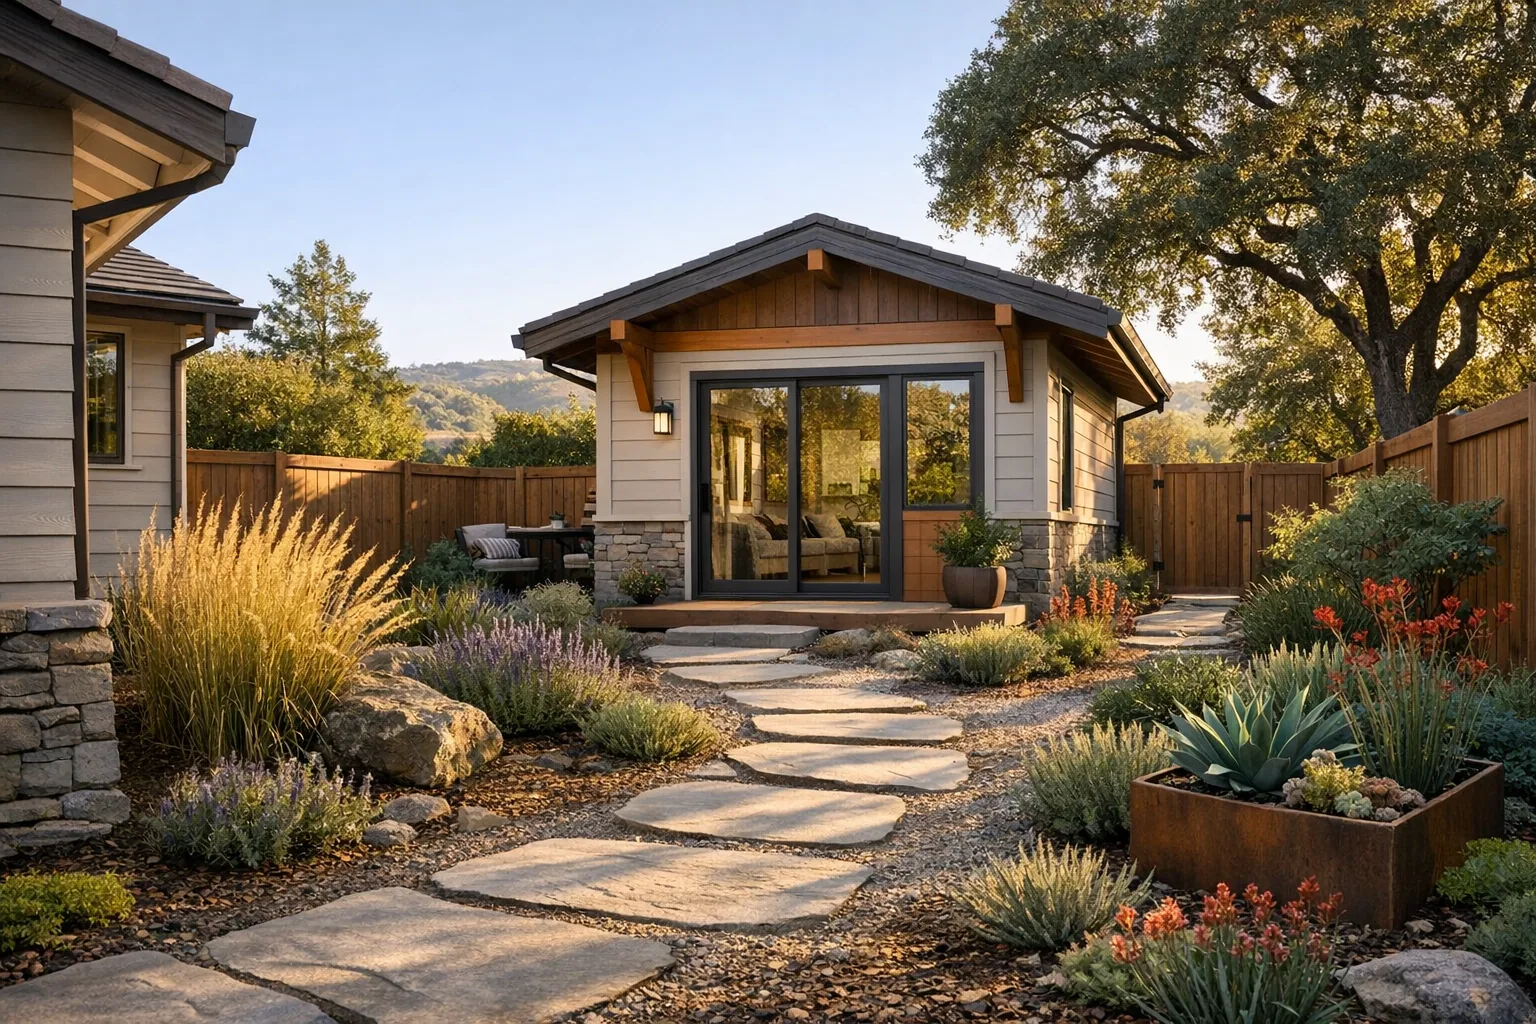
Deciding between an ADU and a home addition is really a decision about independence vs. integration: do you want a separate, self-contained living unit, or more space that functions as part of the main home? For many homeowners weighing ADU vs home addition East Bay plans, the best choice comes down to intended use (rental, family, resale), site constraints, and how much complexity you’re comfortable managing.
This guide focuses on practical, homeowner-first tradeoffs—without assuming a one-size-fits-all “best” option. Where rules or requirements vary by city, the safest next step is confirming details with your local building department before design is finalized.
ADU vs. addition: the simplest way to decide
If you need a space that can operate like a second small home—sleeping, cooking, bathing, and separate access—an ADU is usually the right framework. If you want daily-life space that flows with the house (bigger kitchen, new primary suite, family room), a home addition is typically the better fit.
Use the table below to pressure-test what you actually need, not just what sounds appealing on paper.
| Decision factor | ADU tends to fit when… | Addition tends to fit when… |
|---|---|---|
| How independent the space must be | You want a self-contained unit (living/sleeping/cooking/bathing) with separate access. | You want more room that functions as part of the primary home. |
| Rental potential | You want the option of a legal rental unit (subject to local rules and permitting). | Rental isn’t the goal; you’re expanding for your household’s comfort. |
| Privacy and separation | You want clear separation for guests, extended family, or tenants. | You prefer shared living and closer connection to main living spaces. |
| Impact on the existing floor plan | You want minimal disruption to core rooms during construction (varies by type). | You want to reshape how the home lives—bigger kitchen, new suite, better flow. |
| Utilities and infrastructure complexity | You can accommodate separate kitchen/bath systems and potential utility upgrades. | You can often extend existing systems, but structural changes can still be significant. |
| Resale flexibility | You want multi-generational or rental flexibility (value depends on legality/marketability). | You want broader buyer appeal through larger primary living spaces. |
What counts as an ADU (and what doesn’t)
An ADU is a smaller, self-contained home on the same lot as the primary residence, typically with independent space for living, sleeping, cooking, and bathing. If your “extra space” lacks those independent living facilities or isn’t permitted as an ADU by your city, it may function like one—but legally it may be something else.
Why the definition matters for rentals, lending, and resale
Homeowners often use “ADU” to describe a converted garage, finished basement, or backyard office, but the label only holds if the unit is permitted and meets local requirements. The practical takeaway: if long-term renting, financing, or resale clarity is important, define the space correctly early and confirm what your jurisdiction will permit.
Common ADU formats homeowners consider
- Detached ADU: a standalone backyard structure.
- Attached ADU: connected to the main home, sharing at least one wall.
- Garage conversion: converting an existing garage shell into a living unit.
- Basement or lower-level conversion: carving out a separate unit within existing space.
How a home addition is different (and when it’s the smarter move)
A home addition expands your primary home’s living area, usually to improve layout, comfort, or functionality for the people already living there. Additions can be simpler to live with day-to-day because you’re not creating a second “mini home” with its own kitchen and bath—though structural work can be substantial.
Typical East Bay addition goals
- Primary suite addition: gaining a larger bedroom, bath, and closet where you want them.
- Kitchen or great-room expansion: improving the heart of the home and overall flow.
- Family room / flex space: adding space for work-from-home, hobbies, or teens.
- Second story addition: keeping yard space while adding square footage (site and structure dependent).
When an addition can beat an ADU
If you don’t need a full second unit, an addition often creates a more seamless daily experience—and may avoid the design compromises that come with squeezing a kitchen and bath into a smaller footprint. It can also be the clearer choice when you want to modernize circulation, daylighting, and storage across the whole home rather than creating a separate living zone.
Permits and rules: what’s consistent, and what to verify locally
Both ADUs and additions typically require permits, plan review, and inspections, but what’s allowed can vary by city, lot conditions, and the type of work. The most reliable path is confirming your property’s constraints and your city’s ADU and addition requirements before you commit to a design direction.
ADU approvals: why “easier than before” still isn’t “automatic”
Recent state-level changes have generally made ADUs more feasible in many places, but local details still control what you can build on your specific site. Expect key questions about location, access, utilities, and life-safety items. A garage conversion or basement unit may also have additional hurdles if the existing structure wasn’t built for habitable use.
Addition approvals: what usually drives complexity
Additions can trigger structural engineering, energy compliance details, and sometimes major utility work—especially when moving kitchens or adding bathrooms. Even when zoning is straightforward, existing conditions inside walls (framing, wiring, plumbing, drainage) can change scope after demolition begins.
Practical verification steps (before design is “final”)
- Ask your building department what they consider an ADU vs. a guest suite vs. a remodel.
- Confirm whether your concept needs separate utility metering (if relevant) and how that’s handled locally.
- Verify any constraints related to setbacks, height, fire separation, parking, and access on your specific lot.
- If converting space (garage/basement), confirm what upgrades are typically required for habitability and egress.
Budget and timeline realities (and what we can’t responsibly “quote” online)
ADUs and additions can both be major investments, and costs vary widely by site conditions, scope, finish level, and utility work. Because the provided sources do not include East Bay–specific verified pricing ranges, the most accurate next step is to get a site-based estimate after a concept plan and feasibility review.
Cost drivers that often surprise homeowners
- Utilities: electrical capacity, trenching, and plumbing changes can reshape the budget quickly.
- Structural work: foundations, seismic considerations, and framing corrections aren’t always visible up front.
- “Small footprint” efficiency: an ADU can be compact, but it still needs a kitchen, bath, HVAC, and code-compliant separation—often with limited economies of scale.
- Finish level: durable rental-grade choices vs. high-end personal-use finishes create very different totals.
Timeline drivers that affect both options
Plan review time, utility coordination, design revisions, and inspection scheduling can matter as much as the construction itself. Conversions may build faster than new structures—but only when existing conditions (ceiling height, drainage, structure) cooperate.
What to choose: practical recommendations by scenario
The best choice depends on how you’ll use the space, how much privacy you need, and how your property is configured. Use the scenarios below to narrow in on the option that tends to match your goals—then validate feasibility with your city and a professional evaluation.
Choose an ADU when…
- You want a legally distinct living unit with a kitchen and full bath.
- You’re planning for multi-generational living with clear independence.
- You want the option to rent the space (subject to local rules and permitting).
- You’d rather preserve the main home’s layout and create separation (especially with detached concepts).
Choose a home addition when…
- You want to improve how your primary home lives every day (layout, storage, circulation).
- You need more space, but not a second kitchen.
- You want a larger primary suite, bigger kitchen, or improved living area cohesion.
- Your lot or neighborhood conditions make a separate unit less practical than expanding the existing footprint.
Consider a hybrid approach (sometimes the real winner)
In some cases, a project can function as an addition today while being designed for future ADU conversion—or it can be an attached ADU that also improves the main home’s plan. The key is to be honest about what you need now versus what you might want later, and design the infrastructure accordingly.
Pre-construction checklist for East Bay homeowners
This short checklist helps you avoid costly rework by aligning goals, feasibility, and documentation before you invest heavily in design or permits.
- Define the use case: family, rental, guests, work-from-home, or resale flexibility.
- List “must-haves” vs. “nice-to-haves”: separate entrance, laundry, full kitchen, storage, outdoor space.
- Document existing conditions: electrical panel photos, sewer cleanout location, grading/drainage notes, garage/basement measurements.
- Map privacy needs: window placement, yard use, noise separation, and parking circulation.
- Confirm feasibility early: ask your city what they’ll permit for your address and concept.
- Plan for contingencies: older-home surprises behind walls and under slabs can change scope.
How Bay Design + Remodel can help you evaluate ADU vs. addition
Bay Design + Remodel works with Walnut Creek and East Bay homeowners to compare layout options, clarify project scope, and plan a buildable path from concept through construction. If you’re deciding between an ADU and an addition, a structured feasibility and design process can help you avoid committing to a direction that fights your lot, budget, or long-term goals.
Learn more about the team on About, see how projects typically run on Process, or reach out through Contact to discuss your goals and site constraints.
FAQ: ADU vs home addition East Bay questions
These quick answers address common decision points homeowners run into once they start sketching options and talking to designers or builders.
Does an ADU always require a kitchen?
An ADU is generally understood as a self-contained unit with independent facilities for living, sleeping, cooking, and bathing. If you don’t want a kitchen, you may be describing a guest suite or addition rather than an ADU—confirm definitions with your local jurisdiction.
Is a garage conversion automatically an ADU?
No. A garage conversion can become an ADU if it’s permitted as such and meets the requirements your city enforces for a legal dwelling unit. If it isn’t permitted properly, it may be treated as non-habitable or non-rentable space for certain purposes.
Which is more disruptive to live through: an ADU or an addition?
It depends on where the work happens. A detached ADU may keep heavy construction outside the main house footprint, while an addition that opens up kitchens or main living areas can be more disruptive. Conversions can be disruptive too if utilities and structure require major rework.
Will an ADU or addition increase my home’s value?
Either can improve marketability, but value impact is not guaranteed and depends on legality, quality, layout, neighborhood expectations, and how the space is counted and appraised. If resale is a major goal, discuss how similar homes are evaluated in your area before committing.
What’s the first step if I’m still unsure?
Start with a needs assessment (who will use the space and how), then confirm your site constraints and what your city will permit. From there, a concept plan and budget-range estimate based on real site conditions typically clarifies the smartest direction.
Sources used (general reference): What Is an ADU? Definition, Types, Costs & Rules (2026). Note: rules and requirements vary by city; verify your address-specific requirements with your local building department.
 Bathroom Remodel Timeline in Concord: What to Expect
 Aging-in-Place Bathroom Remodel Planning for Rossmoor Homes
 Kitchen Countertop Options for Concord Homeowners