
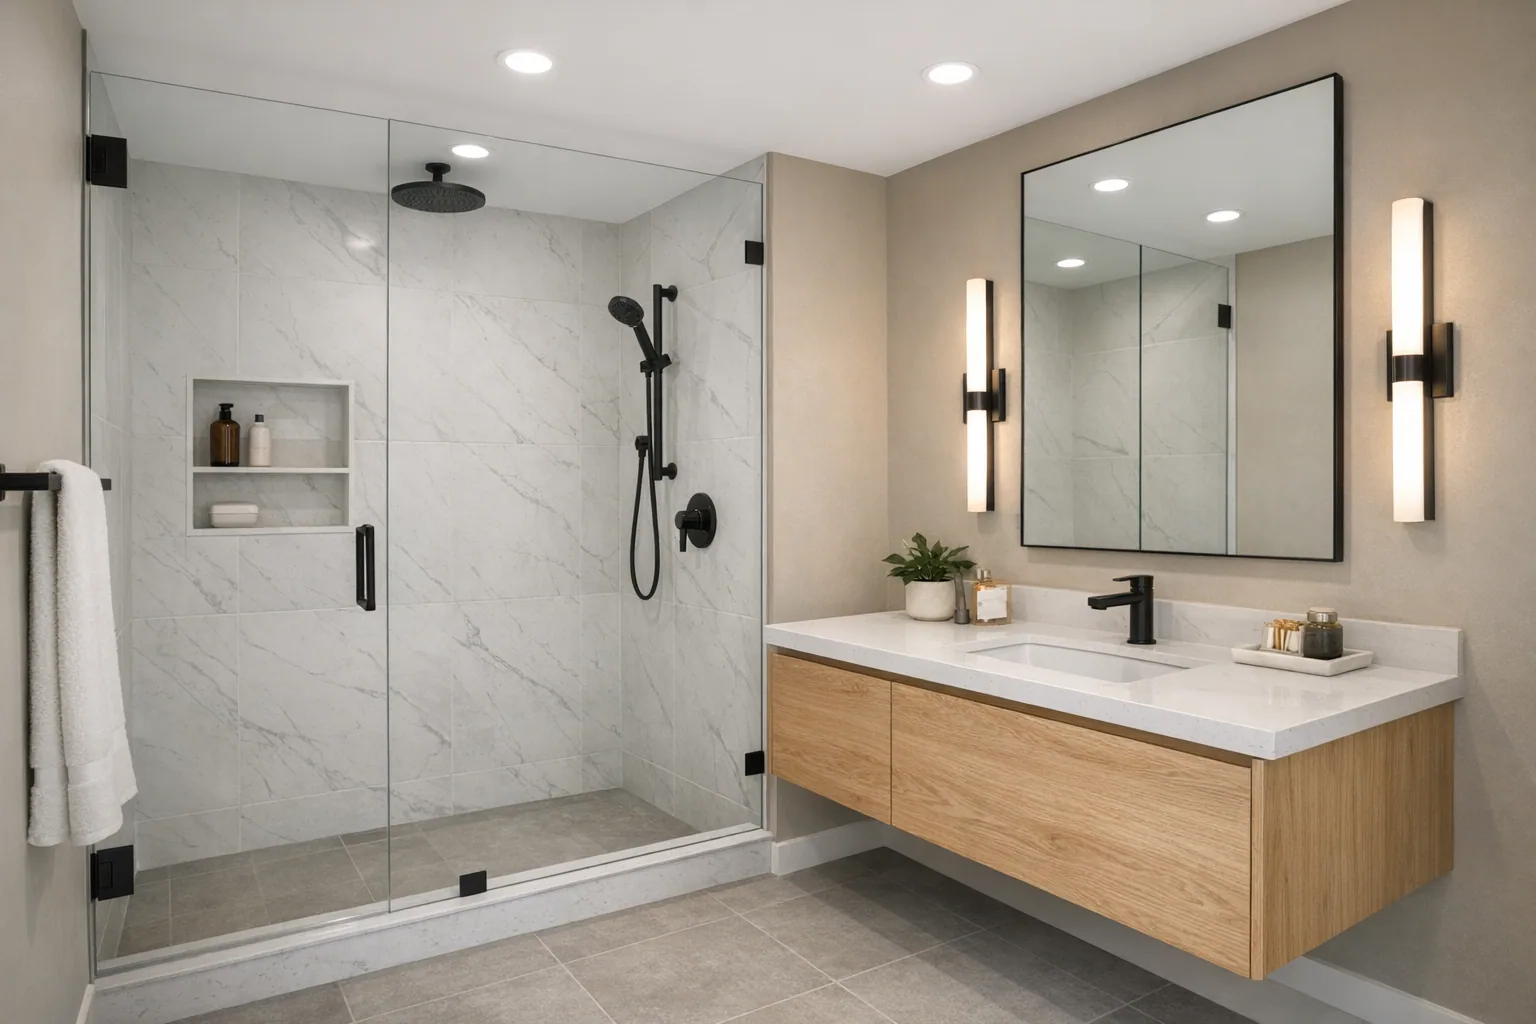
A bathroom remodel usually moves fastest when decisions and materials are locked in before demolition—and when inspections are planned into the schedule. This guide breaks down a realistic bathroom remodeling timeline in Concord, California homeowners can use to plan daily life, contractor access, and key decision deadlines.
Timelines vary by scope (cosmetic refresh vs. layout changes), product lead times, and what’s discovered behind the walls. Use the phases below to understand what happens when, what can slow things down, and how to keep the project moving.
Typical bathroom remodel timeline in Concord, phase by phase
Most bathroom remodels follow a predictable sequence: planning and selections, demolition, rough-ins, waterproofing and surfaces, fixture install, and final inspections/punch list. The biggest swing factors are whether you’re moving plumbing/electrical, how customized the finishes are, and how quickly selections are finalized.
How long does a bathroom remodel typically take?
For initial planning, allow approximately 3–6 weeks of on-site work for a standard full bathroom remodel that keeps the same layout. A simple cosmetic refresh may take about 3–10 working days, while a remodel that moves plumbing, changes the layout, or involves substantial repairs may require 6–10 weeks or longer. These are illustrative planning ranges, not a project quote or guaranteed completion dates. Design, ordering, permits, and product lead times can add several weeks before construction begins.
| Phase | Illustrative working time | What happens |
|---|---|---|
| Planning, selections and approvals | 2–6+ weeks before construction | Confirm scope, measurements, product compatibility, ordering and permits where required. |
| Demolition and evaluation | 1–3 days | Remove existing finishes and check exposed walls and subfloor. |
| Framing, plumbing and electrical rough-in | 2–5 days | Complete necessary trade work and arrange applicable inspections. |
| Shower/tub preparation and waterproofing | 2–5 days | Install approved assemblies and allow required cure or testing time. |
| Tile, flooring and wall finishes | 5–10 days | Set tile, grout, finish walls and paint in the appropriate sequence. |
| Vanity, fixtures, glass and accessories | 2–5 days | Install finish plumbing, electrical trim, mirrors and hardware; custom glass may require additional lead time. |
| Final inspection and punch list | 1–3+ days | Complete corrections, final inspection where applicable, cleanup and handover. |
Important: The phase estimates are not strictly additive: some tasks overlap, inspections depend on availability, and manufacturer cure times must be followed. A contractor’s written schedule for your specific bathroom should control.
Instead of assuming a one-size-fits-all calendar, plan around milestones that must happen in order. If you can’t be without the bathroom for long, ask early about temporary solutions and whether the project can be staged.
Milestones you can plan your household around
- “Decision freeze”: final tile, plumbing fixtures, vanity, lighting, and paint selections submitted
- Demo start: bathroom becomes out of service (typically)
- Rough inspections: framing/plumbing/electrical milestones before walls close
- Waterproofing complete: shower area ready for tile or surround installation
- Trim-out: fixtures, lighting, mirrors, accessories installed
- Punch list + final sign-off: final adjustments and closeout
Quick decision table: what scope means for schedule risk
The fastest projects keep the existing layout and use in-stock, standard-size finishes. The more custom the design (or the more walls and systems you change), the more schedule risk comes from inspections, trade coordination, and product lead times.
| Remodel scope | What changes | Schedule risk level | Most common causes of delay |
|---|---|---|---|
| Cosmetic refresh | Paint, lighting swap, mirror/accessories, possibly vanity top or flooring (layout stays) | Lower | Backordered fixtures, hidden water damage under flooring, short-notice change requests |
| Standard full remodel (same layout) | New tub/shower surfaces, new vanity, toilet, tile or waterproof flooring, fan/lighting upgrades | Medium | Tile/material lead times, subfloor/wall repairs after demo, inspection scheduling |
| Full remodel with layout changes | Moving plumbing/electrical, changing shower/tub location, resizing openings | Higher | Rerouting utilities, framing corrections, inspection sequencing, unforeseen structural conditions |
| Accessibility-focused upgrade | Curbless shower planning, grab-bar backing, wider clearances, handhelds/controls | Medium–Higher | Waterproofing details, floor/joist conditions, specialty product availability |
Pre-construction: the choices that prevent mid-project stops
The most important “timeline” work often happens before anyone picks up a hammer: clarifying the bathroom’s daily use, confirming measurements, and selecting materials that can be delivered on time. A remodel can pause for weeks if a critical valve trim, vanity, or tile is missing when the build reaches that step.
As a general planning approach, define the problems you are solving first—storage, ventilation, lighting, or accessibility—then build the design and product list around those goals. Confirm lead times with suppliers before setting the construction start date.
What to finalize early (and why it affects the schedule)
- Plumbing fixtures + valve compatibility: certain trims require specific rough-in valves; mismatches can halt trim-out.
- Tile and grout choices: tile lead times vary; special-order trim pieces and niches can lag behind field tile.
- Vanity dimensions + sink type: drawer/door swing and plumbing location affect rough-in placement.
- Lighting plan: vanity lighting placement and switching should be set before walls close.
- Ventilation strategy: confirm fan sizing/duct route feasibility before framing and drywall.
Permits and inspections in Concord: plan for them without guessing requirements
Many bathroom remodels involve work (plumbing, electrical, or structural changes) that may trigger permits and inspections, but requirements can vary by scope. The safest approach is to confirm your specific project’s permit needs with the City of Concord building department before construction begins.
For current local requirements and building department contacts, start with the City of Concord official website. Ask which permits and inspections apply to your exact scope; do not assume that a like-for-like fixture replacement and a relocated shower have identical requirements.
From a scheduling standpoint, inspections are not “admin details”—they’re gating items. Your build sequence should account for time to request inspections and time to address corrections if the inspector requires changes.
How permits typically affect a timeline
- Before demo or rough work: permit issuance (if required) helps avoid work stoppages.
- During rough-in: rough plumbing/electrical/framing inspections (if applicable) happen before closing walls.
- At the end: final inspections/sign-off may be required before formal closeout.
Construction sequence: what happens in the bathroom (and in what order)
Once construction starts, the order matters: demolition, any framing repairs, rough plumbing/electrical, waterproofing, surfaces, then fixtures and final details. Even if multiple trades are involved, each step depends on the previous one being complete and correct.
If your home has only one full bath, discuss logistics early: working hours, dust control, where materials will be staged, and whether any partial functionality can be maintained. Clear access and daily cleanup expectations can also prevent small disruptions from becoming schedule problems.
1) Demolition and evaluation
Demolition is when the unknowns are revealed: water damage, mold-like staining, out-of-plumb framing, subfloor issues, and outdated wiring or plumbing. Expect a “reality check” moment here—this is where a timeline can change if repairs are needed before rebuilding.
2) Rough framing, plumbing, and electrical
Rough-in work sets the bathroom’s bones: supply lines, drains, shower valve locations, electrical boxes, lighting and fan wiring, and any framing modifications. If you’re changing the layout, this is a common point for added coordination between trades and (when applicable) inspections.
3) Waterproofing and shower/tub build-out
Waterproofing is a high-consequence step that can’t be rushed. A well-planned schedule leaves adequate time for proper prep and product-specific cure times before tile or wall surrounds go in.
4) Walls, floors, tile, and paint
This phase is where the bathroom starts to look “real,” but it still has sequencing constraints: some surfaces must be installed before others, and some need time to set up before grouting, sealing (if applicable), or painting adjacent areas.
5) Trim-out: fixtures, lighting, glass, and hardware
Trim-out typically includes installing the toilet, vanity/sink and faucets, shower trim, lighting, mirrors, bath hardware, and (if part of the scope) shower glass. Many delays happen here when one missing component prevents completing a critical install, so verifying deliveries ahead of time is key.
Common timeline delays in Concord-area homes—and how to prevent them
Most delays come from predictable sources: undecided selections, product backorders, hidden damage, and inspection scheduling. You can’t eliminate every surprise, but you can reduce risk by locking decisions early, confirming lead times in writing, and budgeting time for the “open wall” discovery period after demo.
Also consider the age of the home and prior remodel history. Older bathrooms may have layered substrates, dated venting, or nonstandard framing that requires extra correction before finishes can be installed cleanly.
Delay reducers that actually work
- Make selections earlier than you think you need to, especially tile, vanity, and shower fixtures.
- Confirm what’s owner-supplied vs. contractor-supplied and who is tracking shipping and damage claims.
- Approve a written scope that spells out what is included/excluded and how changes are handled.
- Plan for discoveries (rot, subfloor replacement, leveling) as a normal possibility after demo.
- Keep one decision-maker available for fast approvals when questions come up onsite.
How to plan if you have one bathroom (or need daily access)
If your home relies on a single full bathroom, the remodel timeline needs a livability plan—not just a construction plan. Talk through when the room will be fully offline, whether any partial access is possible, and what alternatives you’ll use for bathing and morning routines.
Some homeowners schedule the most disruptive steps during travel or school breaks. Others plan for temporary bathing arrangements offsite. The best choice depends on your household, pets, and work-from-home needs.
Practical livability options to discuss early
- Phased work (when feasible): keep the toilet or vanity operational for part of the project.
- Work-hour boundaries: align noisy/dusty work with your schedule.
- Temporary storage plan: clear a staging zone for tile/fixtures to avoid clutter and damage.
- Daily cleanup expectations: set standards for dust control and end-of-day safety.
Working with a design-build team: where time is gained (or lost)
A coordinated design-build process can reduce timeline friction by aligning design decisions, procurement, and trade scheduling under one plan. Time is often gained by resolving details on paper—layout, lighting, storage, and material transitions—before the field crew starts.
Bay Design + Remodel is a Walnut Creek-based remodeling firm serving homeowners across the East Bay. If you’re comparing approaches, review how the team explains selections deadlines, change orders, and who coordinates trades and inspections.
Learn more about Bay Design + Remodel’s approach here: https://www.baydesignremodel.com/process/. To discuss a bathroom remodel in the Concord area, you can also reach out via https://www.baydesignremodel.com/contact/ or call 925-291-9800.
FAQ
These quick answers cover common timing questions that come up when you’re trying to plan around a bathroom remodel.
How many weeks should I plan for a full bathroom remodel?
For a full remodel that retains the existing layout, a preliminary allowance of roughly 3–6 weeks of on-site construction is reasonable for planning. Complex layout changes, unforeseen repairs, custom materials, and inspection scheduling can extend that range. Planning and procurement often begin weeks earlier.
When is the bathroom usually out of service during a remodel?
In many projects, the bathroom becomes unusable at demolition and stays offline through rough-ins, waterproofing, and surface installation, until fixtures can be reinstalled. Ask your contractor whether any partial functionality can be maintained based on your scope.
What’s the earliest point I need to pick tile and plumbing fixtures?
You generally want tile and plumbing fixture selections finalized before demo or immediately after, so rough-in locations and waterproofing details match the exact products. Missing trim kits, valves, or specialty tile pieces are common reasons trim-out gets delayed.
Do I need a permit for a bathroom remodel in Concord?
It depends on the work being performed (for example, plumbing, electrical, or structural changes). Confirm requirements with the City of Concord building department for your exact scope before construction starts.
What part of the remodel is hardest to schedule?
Trade sequencing around inspections and product deliveries can be the trickiest. A schedule is most reliable when key items are on site before they’re needed and when the inspection steps are identified early.
Will a layout change always add time?
Often, yes—moving plumbing or electrical can add coordination and potential inspection steps. If your main goal is a faster remodel, keeping the existing layout is one of the simplest ways to reduce schedule risk.
About Bay Design + Remodel: Bay Design + Remodel (CSLB #1141294, Class B-2) is located at 2872 Ygnacio Blvd #173, Walnut Creek, CA 94598 and serves Walnut Creek and the East Bay. See services at https://www.baydesignremodel.com/services/ and company info at https://www.baydesignremodel.com/about/.
 Aging-in-Place Bathroom Remodel Planning for Rossmoor Homes
 Kitchen Countertop Options for Concord Homeowners