
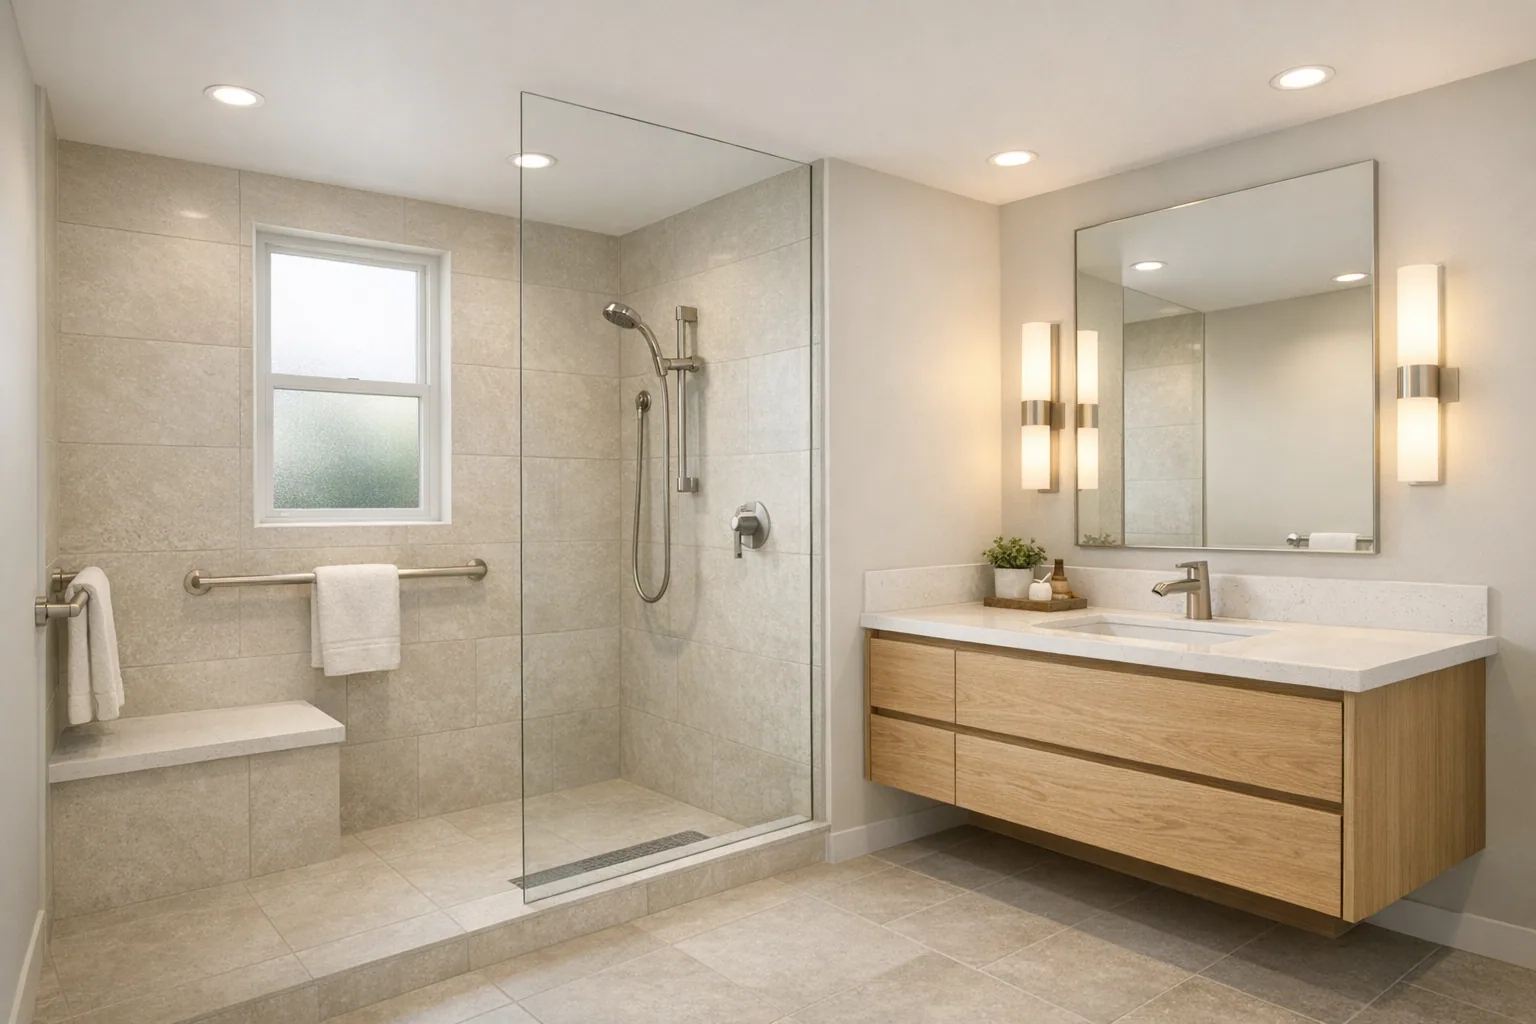
An aging in place bathroom remodel Rossmoor homeowners plan well focuses on safer movement, easier daily routines, and a layout that can adapt as needs change. The most successful plans start with a realistic assessment of fall risks, reach ranges, and how the bathroom will be used in 5–15 years—not just what looks current today.
This guide covers practical design decisions, product options to compare, and a clear pre-construction checklist—without assuming one “right” solution for every home or body.
Start with safety and independence goals (not finishes)
Before choosing tile or fixtures, define who will use the bathroom, what tasks are getting harder, and what “independent” needs to look like for the next phase of life. Clear goals help you prioritize the layout, shower entry, lighting, and storage so the room supports balance, mobility, and privacy with less day-to-day effort.
Common aging-in-place goals to plan around
- Reduce fall risk at the shower/tub edge and on wet floors.
- Improve stability while standing, turning, and transferring (toilet/shower bench).
- Make reaching easier for towels, soap, and daily essentials.
- Support vision changes with layered lighting and less glare.
- Keep options open for future supports (grab bars, handheld shower, wider clearances).
Quick self-assessment questions (useful for a design consult)
- Is stepping over the tub the hardest part—or is it drying off, bending, or standing at the vanity?
- Do you need one safer bathroom, or should multiple bathrooms share similar features?
- Will a caregiver ever need to assist, even occasionally?
- Are there any balance, joint, or vision changes that make nighttime trips riskier?
Compare shower and tub options for aging in place
In most aging-in-place bathroom plans, the biggest safety and usability decision is the bathing area: keep a tub, convert to a shower, or design a hybrid approach. The best choice depends on who uses the room, whether a tub is still important, and how much floor space you can dedicate to a safer entry and stable footing.
Use the comparison below to clarify tradeoffs before design drawings begin.
| Option | Best for | Pros | Watch-outs |
|---|---|---|---|
| Curbless (zero-threshold) shower | Long-term accessibility planning | Easier entry; can pair with a bench; simpler for mobility devices if ever needed | Requires careful waterproofing and drain planning; slope must be comfortable and effective |
| Low-curb shower | Improved safety with fewer layout changes | Less step-over than a tub; can limit water escape with a small threshold | Still a step; not as future-flexible as true curbless |
| Tub-to-shower conversion | When the tub is the main barrier | Typically the clearest safety upgrade; opportunity to add bench and handheld shower | May reduce resale appeal for buyers who want a tub; requires thoughtful storage and drying area |
| Keep tub + add safety upgrades | Homes that still need a bathtub | Preserves bathing preference; can add grab bars and a handheld shower | Step-over remains; bathing can become harder with joint or balance changes |
Practical recommendation: what to choose
If stepping over the tub feels risky today (or likely will soon), prioritize a curbless or low-curb shower and design it around stable footing, a reachable handheld, and a place to sit. If a tub is still essential for your household, consider improving what you have now while planning the room so a future conversion is straightforward (for example, wall reinforcement for grab bars and a layout that can accept a larger shower later).
Details that matter in the shower
- Bench or seat strategy: Decide early between a built-in bench, a folding seat, or a freestanding seat. Each affects framing, waterproofing, and daily cleaning.
- Handheld shower placement: Place controls where they can be reached without stepping fully into the spray.
- Slip resistance: Favor flooring selections intended for wet areas, and avoid glossy finishes that can increase perceived slipperiness.
Plan the vanity and toilet area for comfort and clear movement
Vanity and toilet planning for aging in place is about making routine actions—turning, sitting, standing, washing, and storing essentials—easier with fewer awkward reaches. A good plan preserves clear walkways, reduces bending, and anticipates where hands naturally go for support, even if you don’t need assistance today.
Vanity planning: reach, storage, and maintenance
- Storage you can access: Deep, low cabinets can become hard to use; consider drawers and pull-outs so items come to you.
- Counter clutter control: Add dedicated homes for daily items (electric toothbrushes, skincare, medications if appropriate) to reduce “searching” and spills.
- Faucet ease: Choose controls you can operate comfortably with wet hands and reduced grip strength.
- Mirror and lighting together: Plan mirror size and placement with lighting so faces are evenly lit (important for shaving, makeup, skincare, and contact lenses).
Toilet-area planning: stability and future flexibility
- Space for safe transfers: Plan clear space for turning and standing without bumping into a vanity edge or door swing.
- Future supports: Even if you skip grab bars now, consider in-wall blocking so supports can be installed later with less disruption.
- Paper and hygiene item placement: Small changes—like relocating a dispenser—can reduce twisting and strain.
Lighting, flooring, and door planning that reduces fall risk
Finishes can be beautiful and still work hard for safety—especially when you plan lighting, flooring texture, and door function together. Because aging can affect balance, coordination, and vision over time, prioritize even illumination, predictable footing, and door clearance that doesn’t create tight turns or pinch points.
Lighting: reduce shadows and glare
- Layered light: Combine ambient lighting with targeted mirror/task lighting.
- Nighttime support: Consider low-level lighting for safe navigation without harsh brightness.
- Switch placement: Make sure the first switch is easy to reach when entering.
Flooring: stable underfoot and easy to maintain
- Wet traction mindset: Select materials appropriate for bathrooms and evaluate how they feel when damp.
- Transitions: Keep floor transitions flush where possible to reduce tripping risk.
- Maintenance reality: Highly textured materials can add grip but may also trap soap residue; balance traction with cleaning effort.
Doors and layout: minimize awkward maneuvers
- Door swing conflicts: Check that the door doesn’t block access to the toilet or trap someone who falls.
- Hardware: Choose handles that are easy to operate with limited grip (a comfort issue that often shows up before major mobility changes).
Permits, building rules, and Rossmoor-specific coordination
Bathroom remodeling can trigger permits when you change plumbing locations, modify electrical, alter walls, or make other regulated changes—but requirements vary by scope and jurisdiction. For a home in Rossmoor, the safest plan is to confirm the current rules with the appropriate building department and coordinate any community or HOA review early so schedules and selections don’t stall.
What to verify before finalizing plans
- Permit triggers for your scope: plumbing, electrical, ventilation, structural, or layout changes can require approvals.
- Inspection sequencing: rough inspections (behind walls) versus final sign-off (fixtures and finishes installed).
- Community/HOA process: if applicable, confirm submittal requirements, review timelines, and allowed work hours.
Because local requirements can change, confirm details directly with the relevant authority rather than relying on general internet checklists.
A realistic process roadmap (design to construction)
Aging-in-place bathrooms benefit from a deliberate process: assess needs, lock the layout, then select products that support the plan—not the other way around. A clear roadmap reduces change orders, helps you avoid backordered “must-have” items, and keeps accessibility details (like blocking and lighting) from being treated as last-minute add-ons.
Typical planning sequence
- Discovery + needs assessment: document mobility concerns, caregiver considerations, and “top friction points.”
- Schematic layout: confirm shower entry, toilet/vanity clearances, and door function.
- Safety-focused specifications: bench strategy, handheld placement, blocking plan, lighting approach, ventilation approach.
- Selections: flooring, wall finishes, plumbing fixtures, storage accessories, and hardware.
- Construction planning: sequencing for demolition, rough work, waterproofing, tile, trim, and punch list.
For a broader scheduling overview, see Bathroom Remodel Timeline in Concord: What to Expect. Timelines vary by scope, permitting, and product availability, but the sequencing concepts are similar.
Pre-construction checklist for an aging-in-place bathroom
A short checklist before work begins can prevent the most common regrets: hard-to-reach storage, poorly placed controls, and safety supports that were “planned later” but never added. Use this list to confirm the design is truly aligned with aging-in-place goals before ordering materials.
- Bathing: Confirm entry strategy (curbless, low curb, or tub), seating approach, and where you’ll place shampoo/soap within easy reach.
- Blocking plan: Decide where future grab bars may be needed and ensure the plan includes reinforcement in those zones.
- Controls: Confirm shower controls, handheld, and any valves can be reached without over-stretching or stepping into spray.
- Lighting: Confirm mirror/task lighting and a nighttime lighting approach.
- Storage: Validate everyday items have accessible homes (drawers/pull-outs) without deep bending or overhead reaching.
- Floor + transitions: Confirm wet-area appropriateness and minimize height changes at thresholds.
- Ventilation: Confirm a clear plan to manage moisture to reduce mold risk and slippery condensation.
- Temporary plan: If this is the only bathroom, plan how the household will manage during demolition and critical-path days.
How Bay Design + Remodel can help
Bay Design + Remodel works with East Bay homeowners to plan bathrooms that look great and function well for real life—especially when comfort, safety, and long-term usability are priorities. If you’re considering an aging-in-place update in Rossmoor, you can explore the team’s approach and next steps through the links below.
FAQ
These quick answers address common planning questions homeowners raise when prioritizing comfort and safety in a bathroom remodel.
Do I need grab bars if I don’t need them today?
Not always—but planning for them is often smart. Many homeowners choose to add in-wall blocking during the remodel so grab bars can be installed later without opening finished walls, keeping the bathroom flexible as needs change.
Is a curbless shower always the best aging-in-place solution?
No. Curbless showers can be excellent for access, but they require careful design and construction to manage water and floor slope. In some bathrooms, a low-curb shower provides a meaningful safety improvement with fewer layout changes.
What’s the most overlooked aging-in-place upgrade?
Lighting is often underestimated. Even, glare-controlled task lighting at the mirror and a safe nighttime lighting approach can make the bathroom feel more stable and easier to use, especially as vision changes over time.
Can I keep a bathtub and still plan for aging in place?
Yes. If a tub is important for your household, you can focus on stability and usability—such as handheld shower placement and planning wall reinforcement—while designing the layout so a future conversion to a shower is less disruptive.
Where can families find broader aging resources and support?
For general information on healthy aging and community resources, you can review public guides like NYC Health’s Healthy Aging and the NYC Department for the Aging. These are not Rossmoor-specific, but they can be helpful for caregiver support planning.
Homeowner takeaway: A safer bathroom isn’t one product—it’s a coordinated plan for entry, stability, lighting, and reach. Start with your real daily routines, choose a shower strategy that reduces risk, and design the details (controls, storage, and lighting) so the room still works comfortably years from now.
 Bathroom Remodel Timeline in Concord: What to Expect
 Kitchen Countertop Options for Concord Homeowners